Platinum 10
NegomboOdiliya
TDK illusions
A New Benchmark in Super Luxury Living
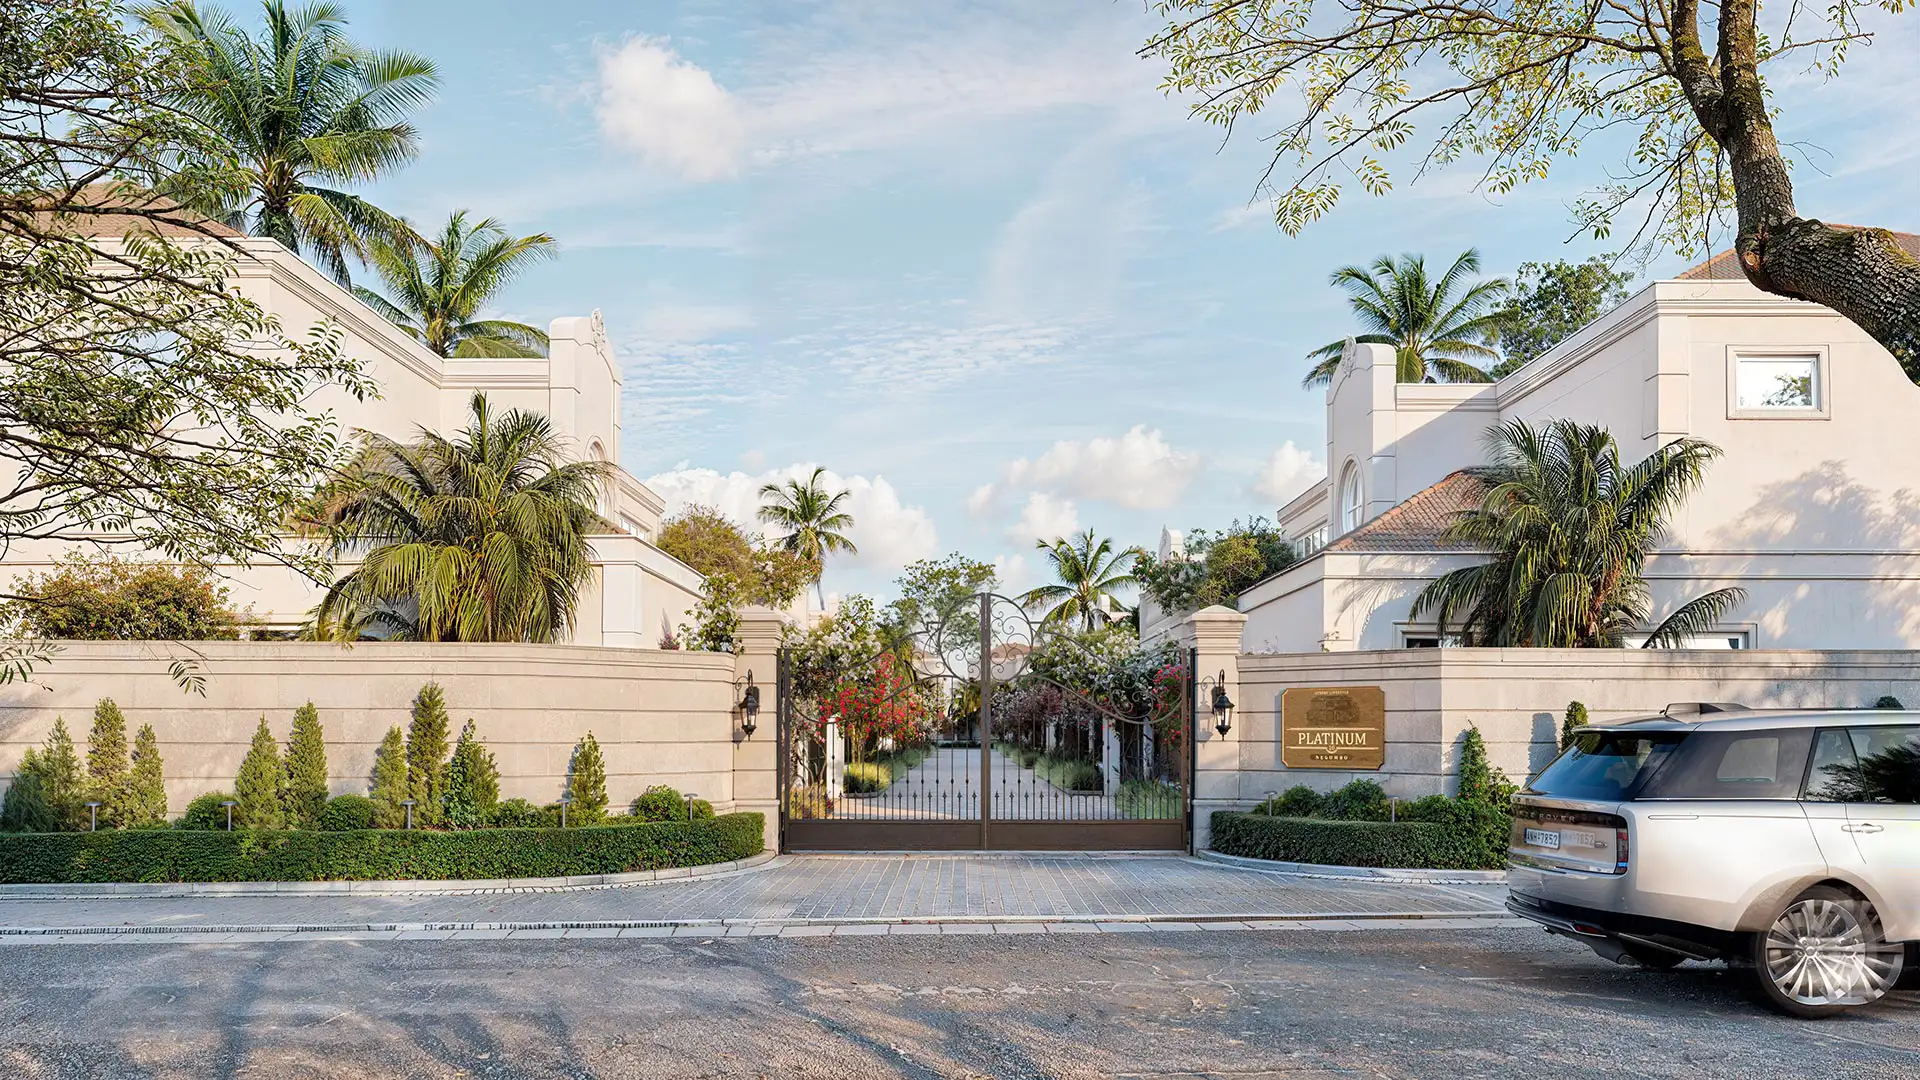
Platinum 10 Negombo is an exclusive gated community featuring a collection of just 10 luxury villas, developed by Odiliya Residencies. Located in the heart of Negombo - just minutes away from the beach, town, and the Bandaranaike International Airport - this development is designed for those who seek comfort, privacy, and a premium lifestyle. The project seamlessly blends classical architecture with smart technology and everyday convenience.
Client Requirement
Odiliya Residencies required a comprehensive, high-end visualization and marketing package to launch this ultra-exclusive property. Because there are only 10 perches of land per villa and 10 exclusive units available, the marketing collateral needed to instantly communicate a high-value investment opportunity with strong rental potential. The client requested photorealistic lifestyle renders and a complete brochure design that would highlight the property's unique selling points, including private swimming pools, private gymnasiums, and fully furnished, air-conditioned interiors.
Design & Visualization Strategy
Our visualization approach was driven by the core theme of the project: "Timeless Elegance in Every Detail". We aimed to showcase a world of classic luxury, refined craftsmanship, and sophisticated finishes.
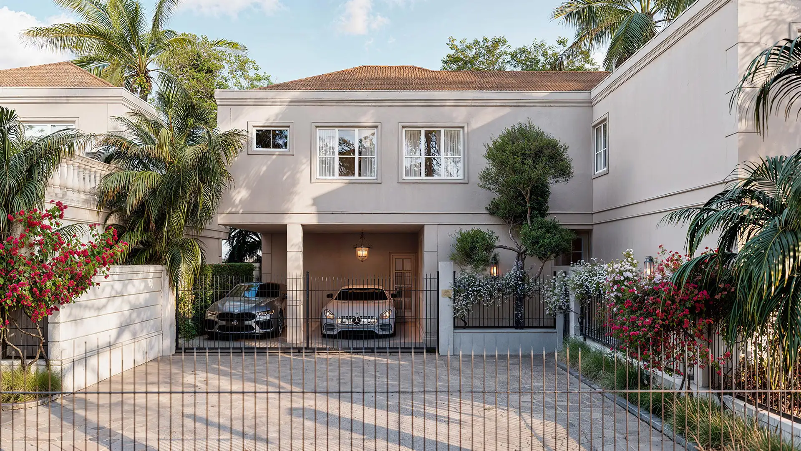
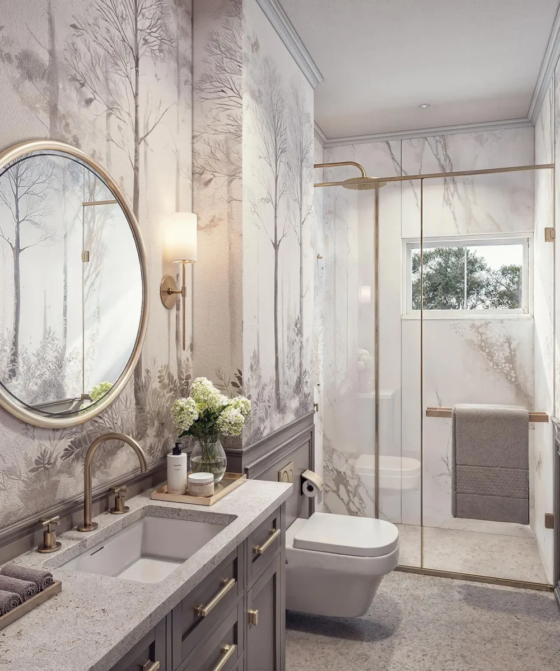
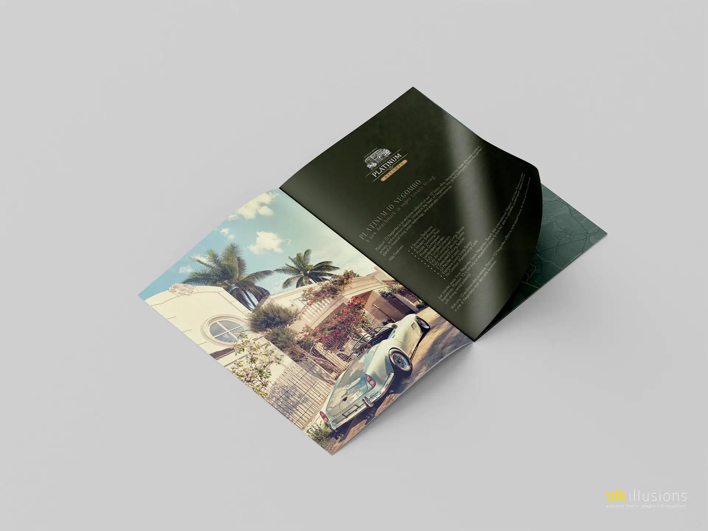
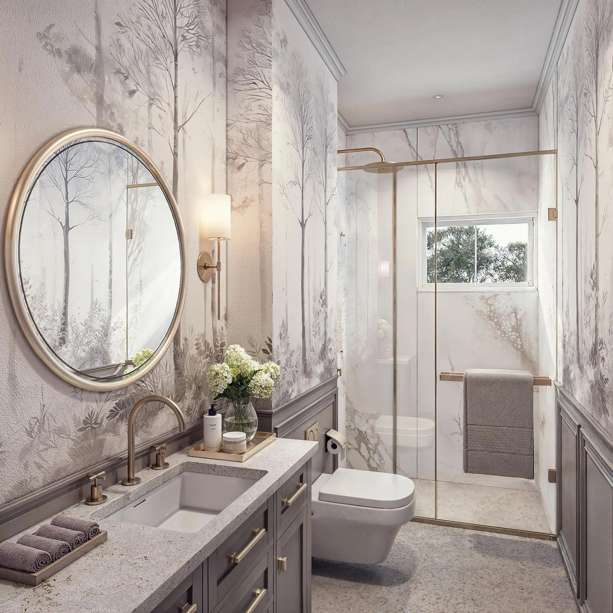
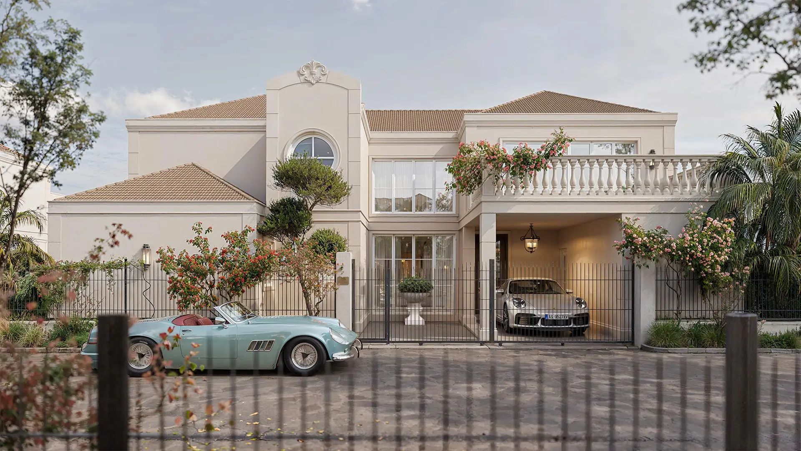
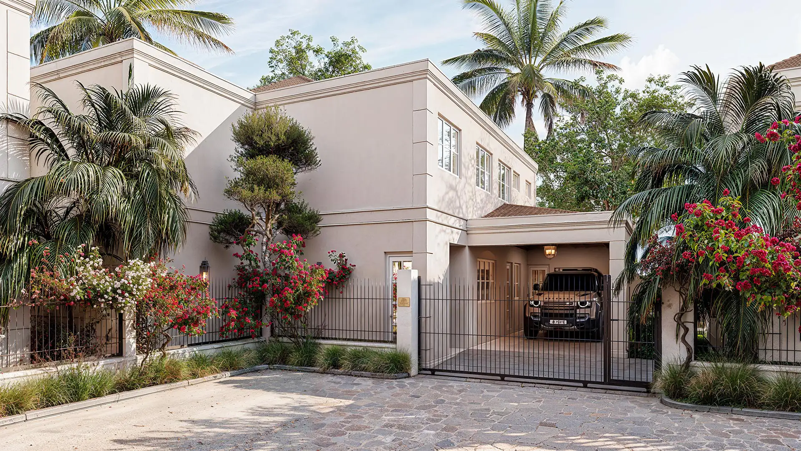
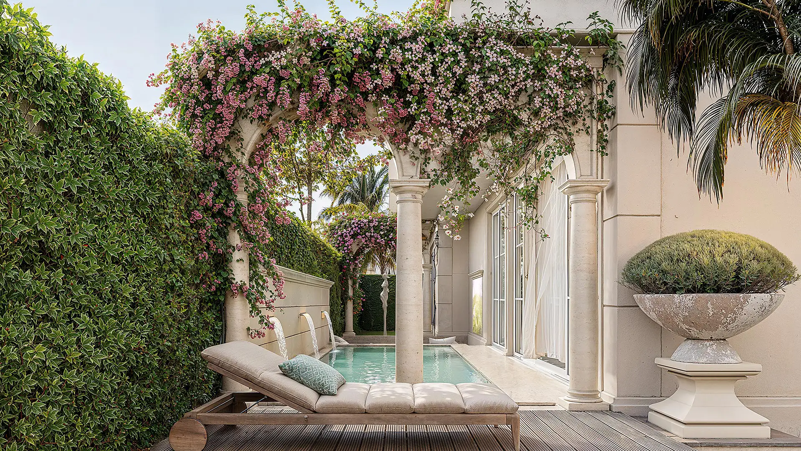
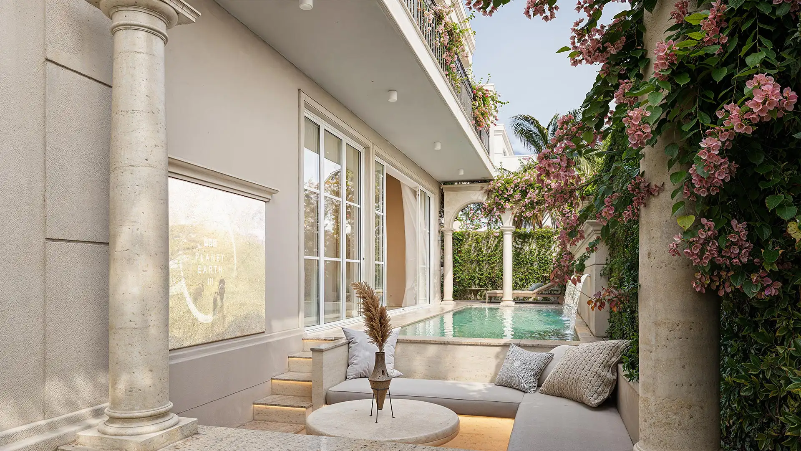
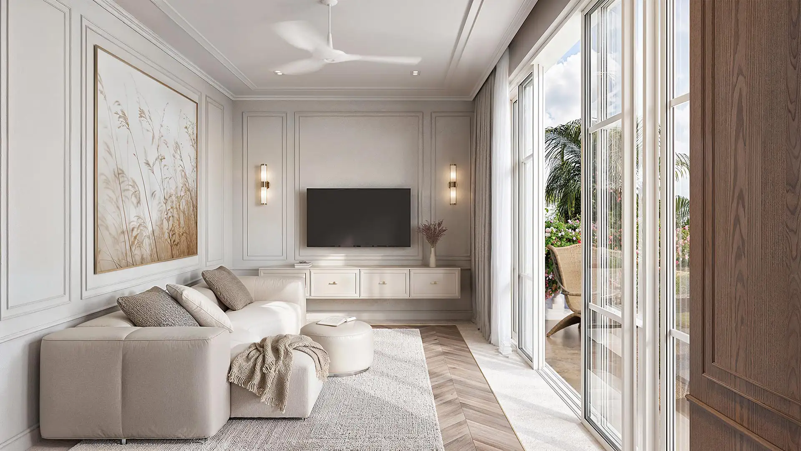
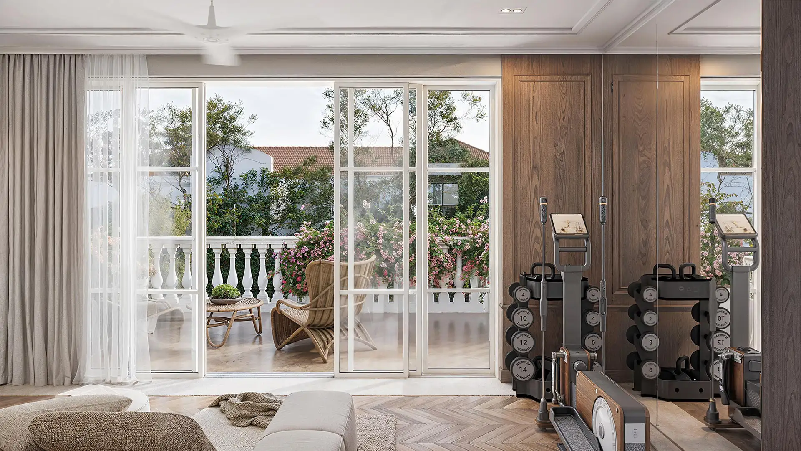
For the exterior renders, we focused on lush, landscaped gardens and resort-style retreats, integrating luxury vehicles and warm, inviting lighting to establish a prestigious atmosphere. For the interiors, we meticulously modeled and textured the curated spaces - from the elegant dining areas designed for family gatherings to the spa-inspired bathrooms and immersive TV lounges. Every angle was chosen to emphasize the expansive luxury living space and thoughtful layout of the villas.
Execution & Delivery
To ensure a successful market launch, we delivered a complete suite of visual and promotional materials that brought Platinum 10 to life:


High-End 3D Visualizations: Photorealistic exterior and interior renders capturing the exact mood of the master bedrooms, private gyms, and living spaces.
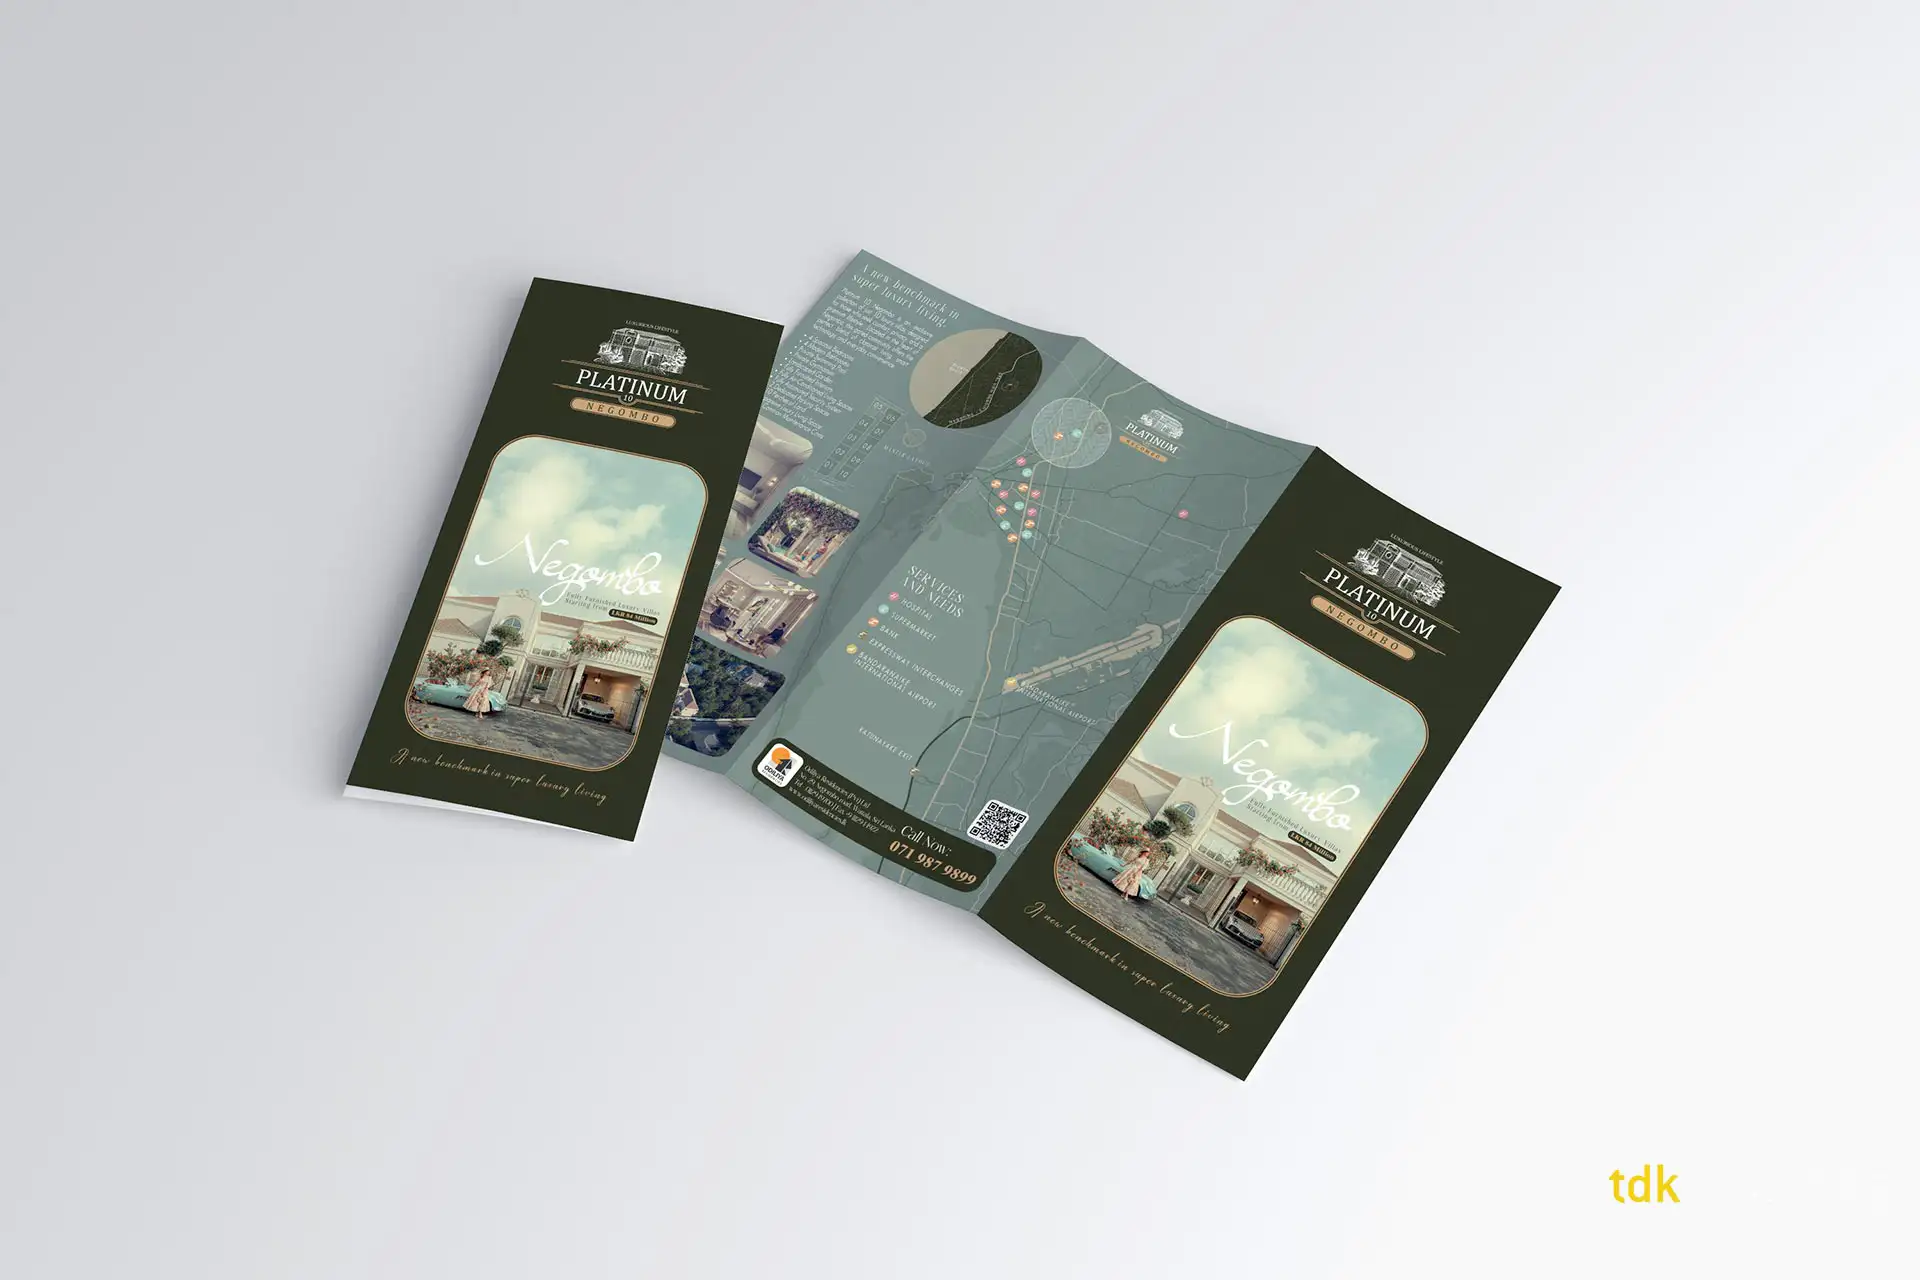
Marketing Collateral: Full design and layout of the project brochure, combining lifestyle imagery with technical details.
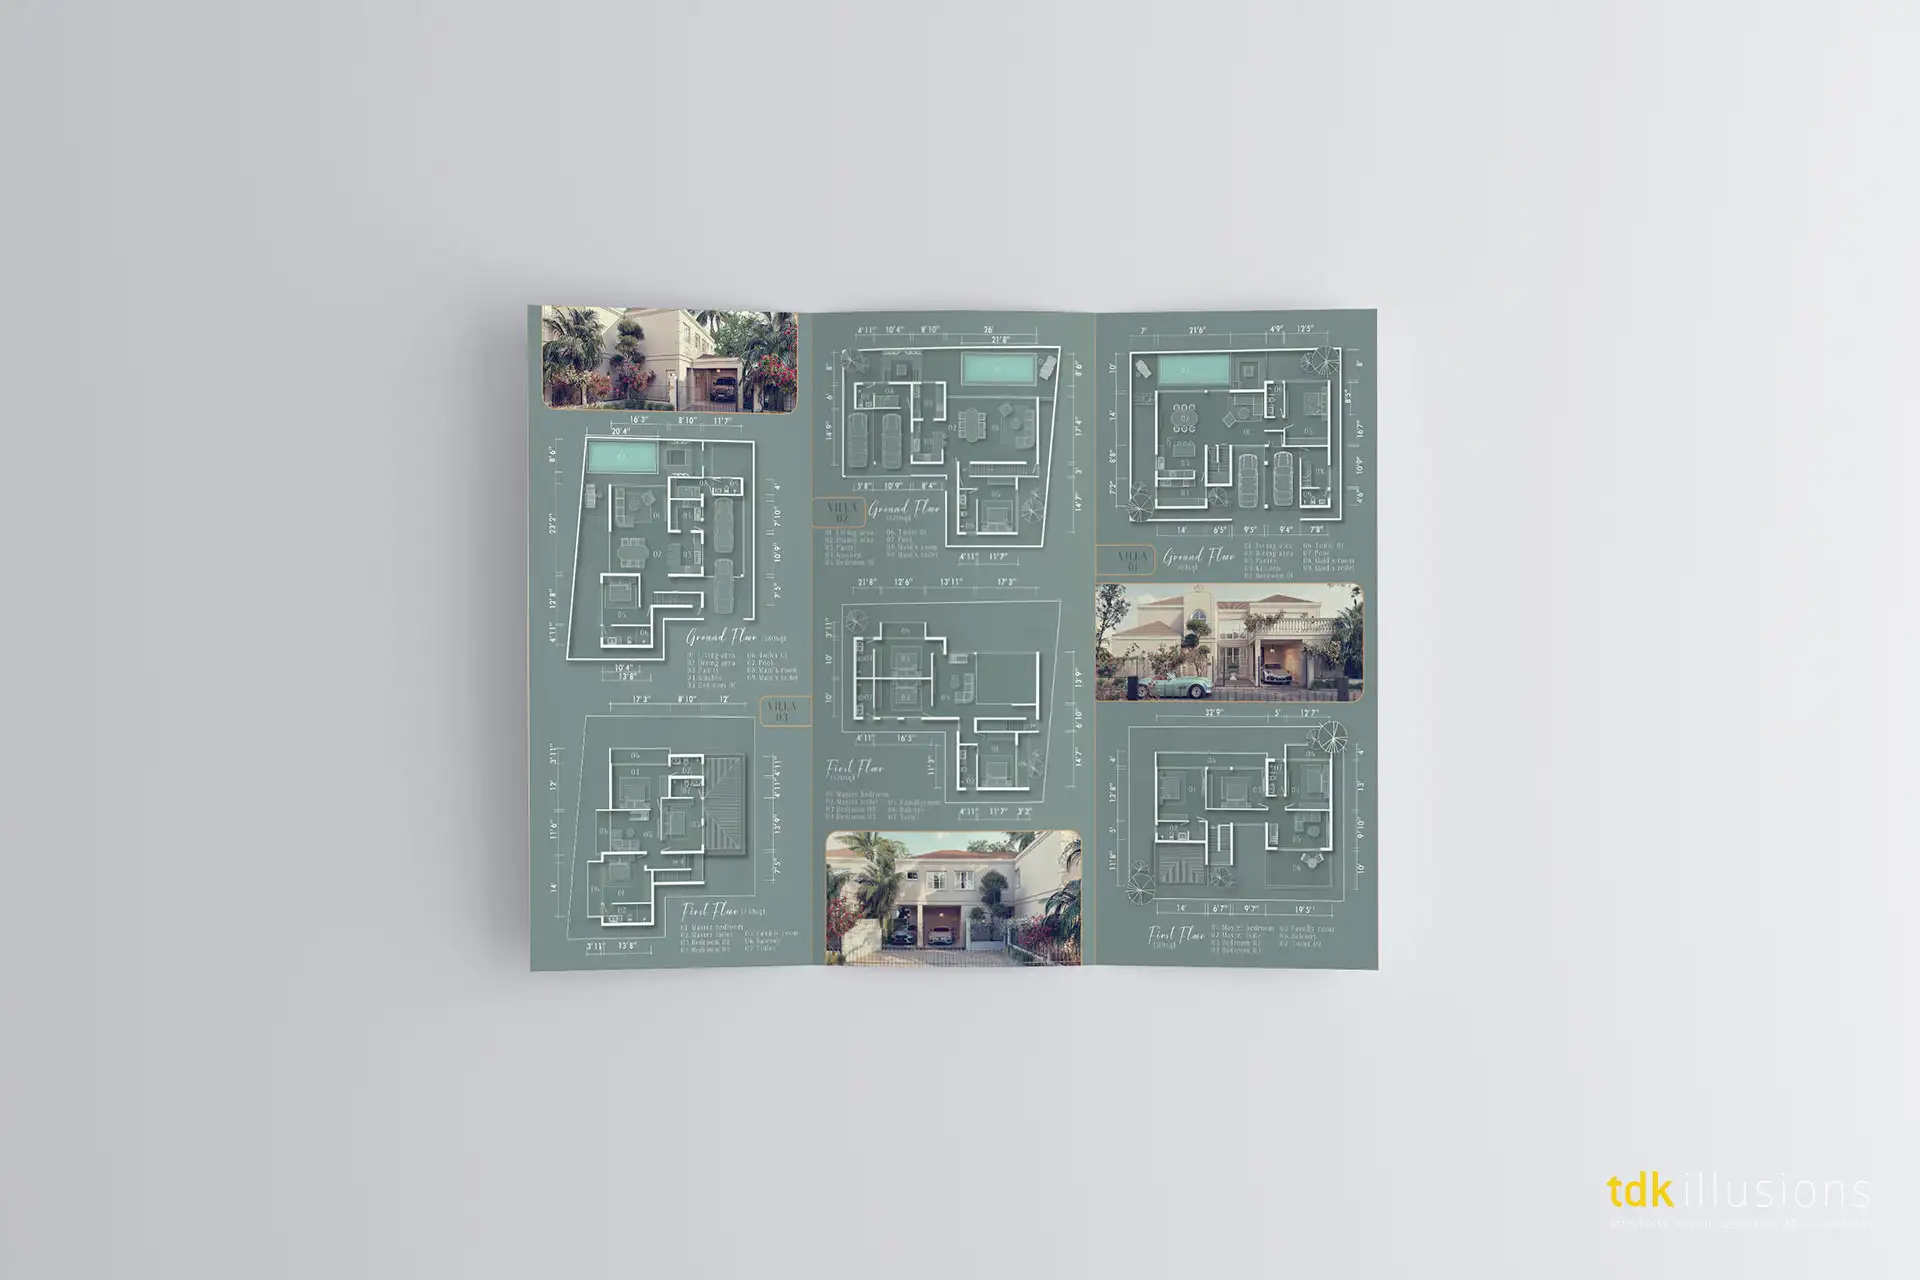
Architectural Detailing: Precise 2D floor plan rendering and master layout mapping for Villa 01, Villa 02, and Villa 03.
Material Accuracy: Advanced rendering of specific material finishes outlined in the project specs, such as Teak and Mahogany wood paneling, Jet Black granite countertops, and Class 1 porcelain floor tiles.

By utilizing advanced rendering software and carefully balancing natural and artificial lighting, we achieved an ultra-realistic representation of the final development, allowing potential buyers to experience the comfort and tranquility of the space before construction.
Client Collaboration
Building on a strong relationship with Odiliya Residencies, we received excellent support and clear directives throughout the project. Their commitment to prioritizing quality over financial gains perfectly aligned with our dedication to producing visually stunning, high-fidelity marketing materials.