Lumina Homes
MalabeLumina Properties
TDK illusions
A Smart Investment in a Rapidly Growing Area
Lumina Homes is an exclusive residential development featuring a collection of just five thoughtfully designed two-story residences. Nestled in the fast-developing educational and technological hub of Malabe, this project by Withanage Plantations & Tourism perfectly balances tranquility with urban convenience. Located just minutes from Malabe town and offering easy access to the Outer Circular Highway, the development is designed for comfort, privacy, and functionality.

Client Requirement
Marking their benchmark venture into the real estate and property development sector, the client required a premium visualization and marketing package to showcase this exclusive community. The marketing collateral needed to instantly communicate the property’s high investment value, highlighting its proximity to leading universities, hospitals, and IT institutions. The client requested photorealistic lifestyle renders and a comprehensive brochure to emphasize key selling points, such as the private rooftop terraces, secure family-friendly environment, and modern architectural features.
Design & Visualization Strategy
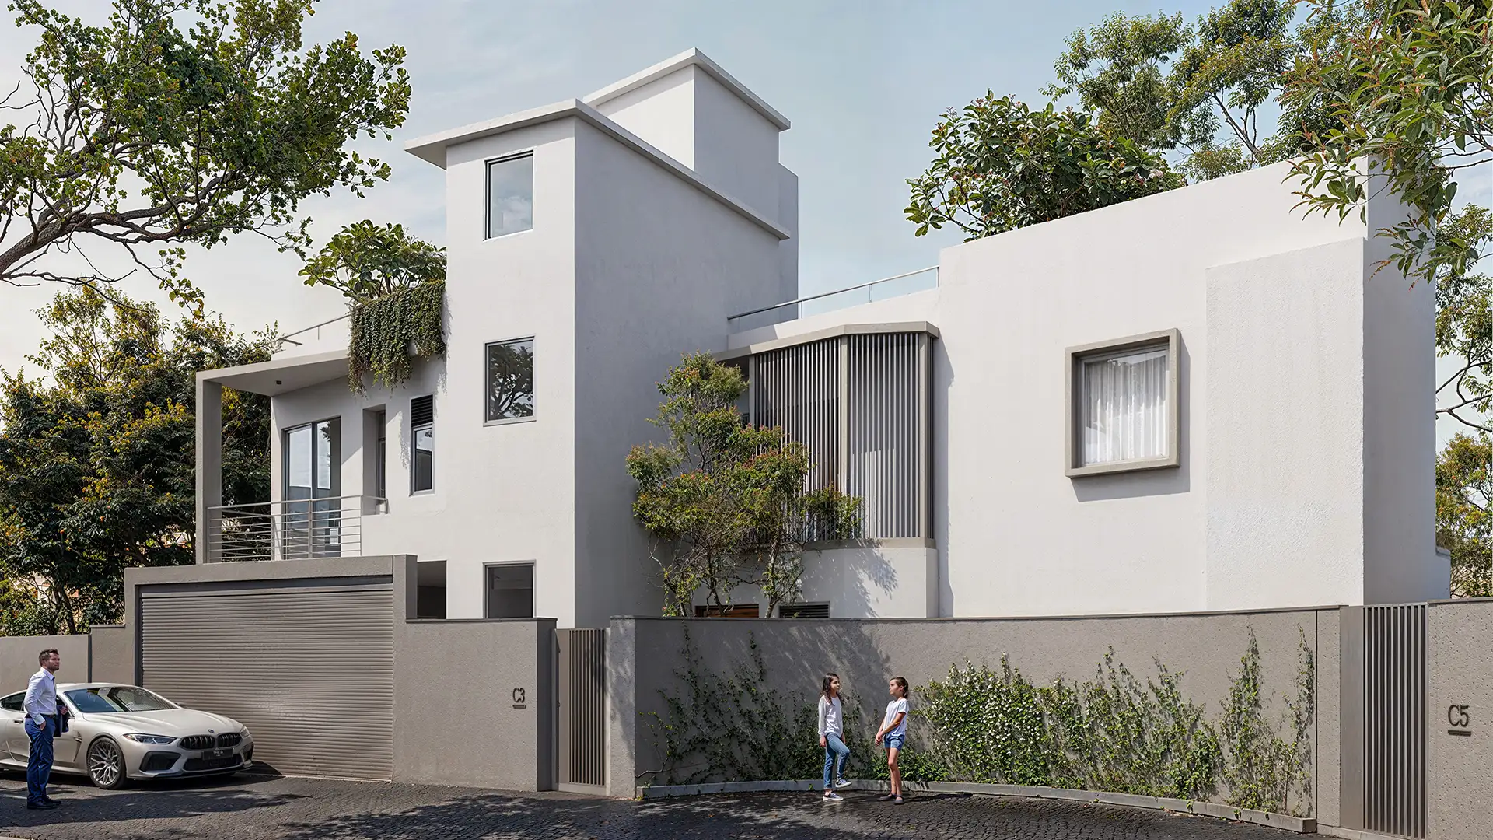
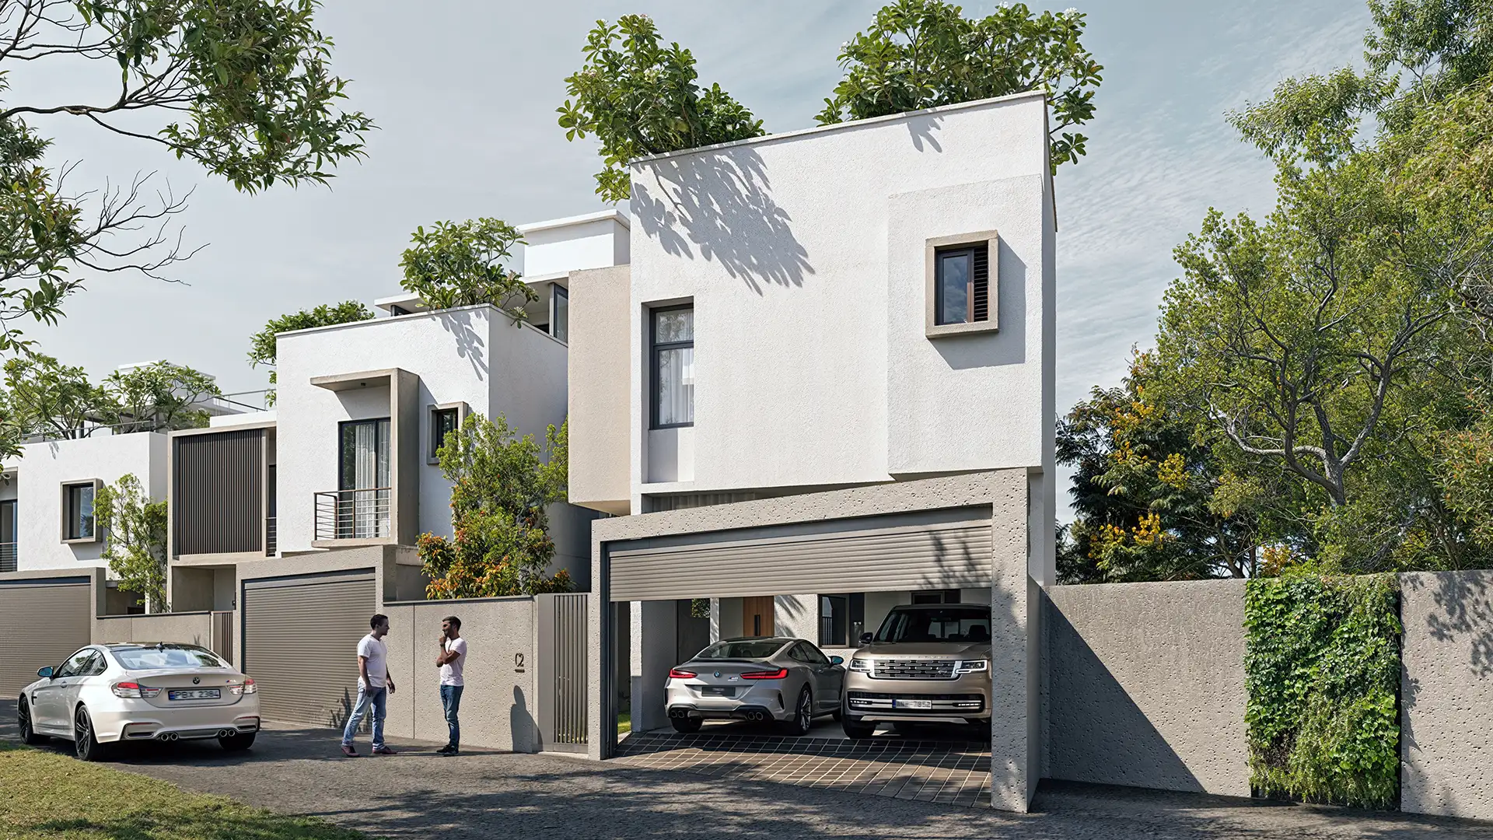
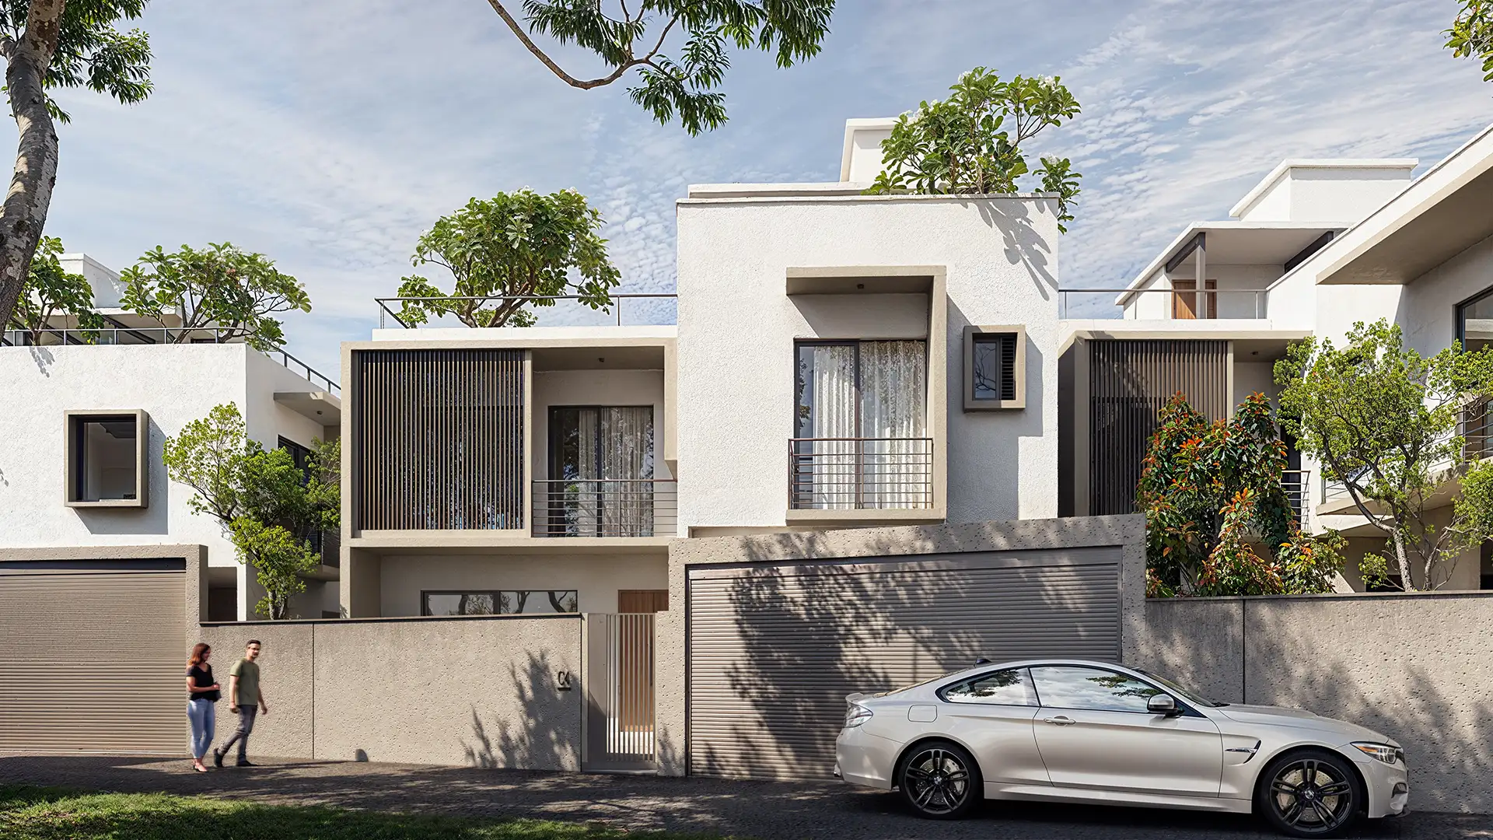
Our visualization approach was driven by the project's core theme: "Where Comfort Meets Elegance." The goal was to illustrate how the homes maximize space, natural light, and privacy.
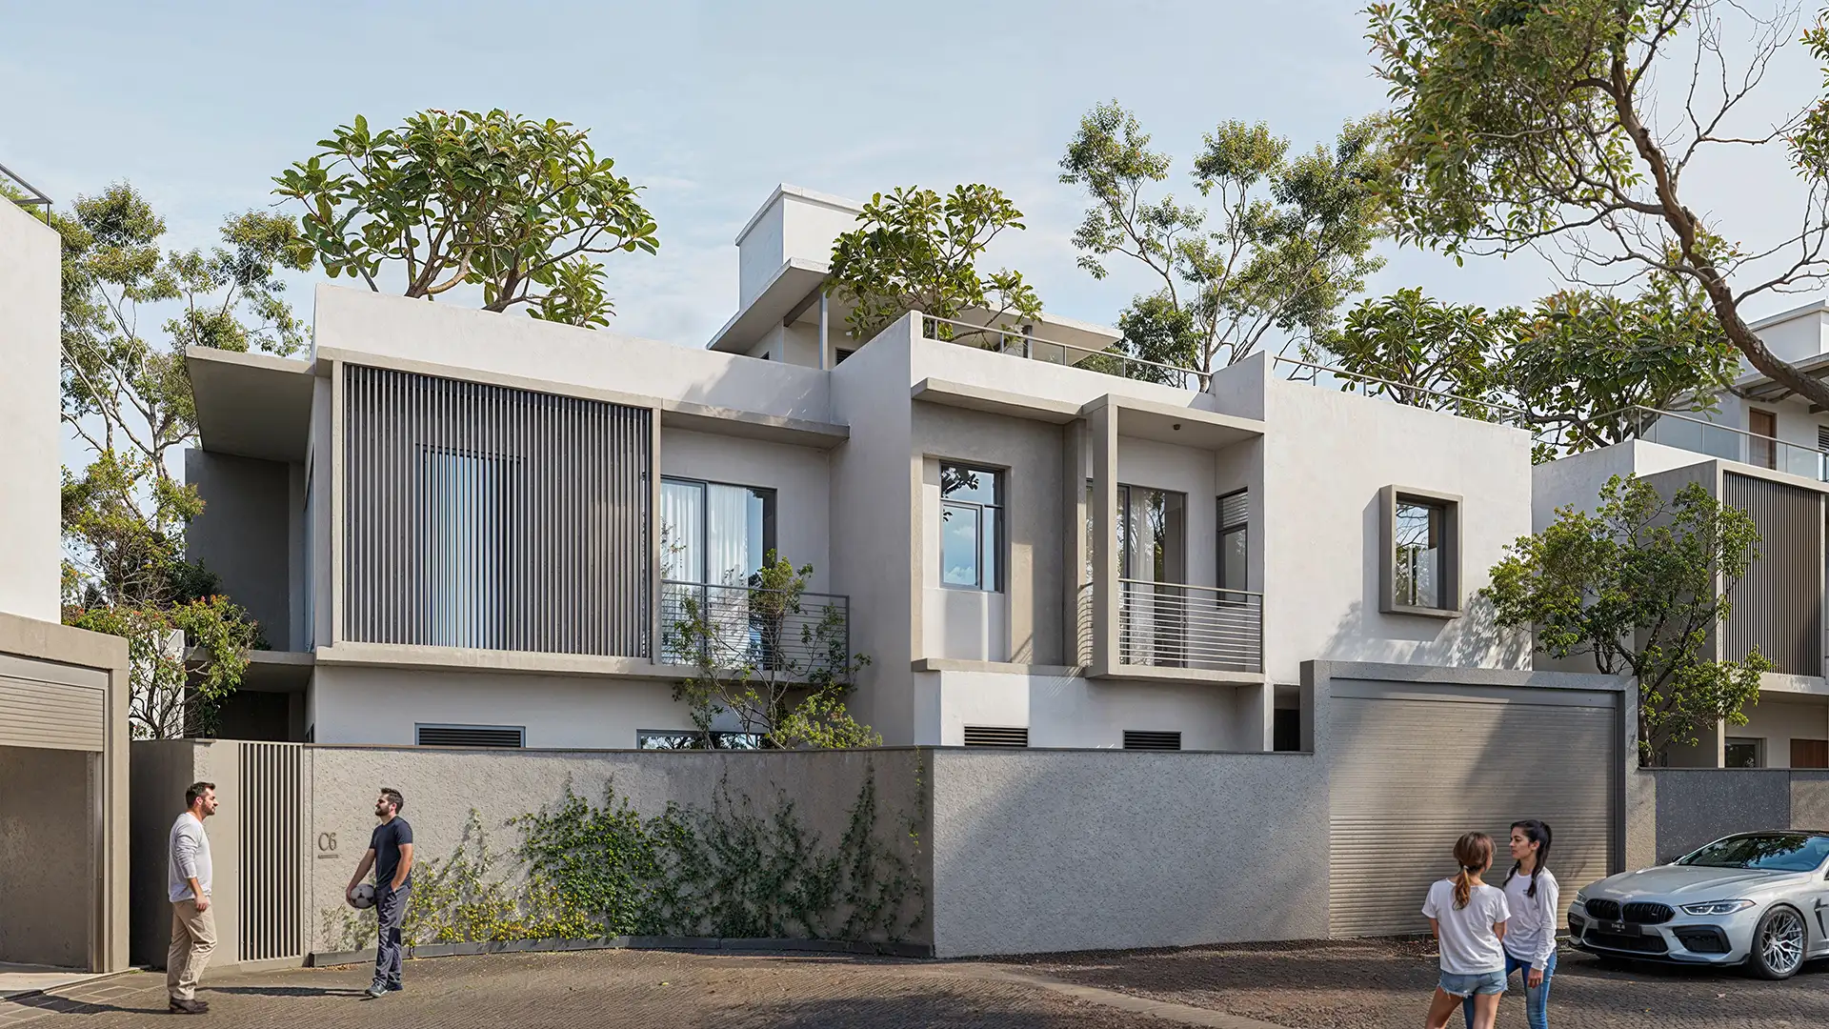
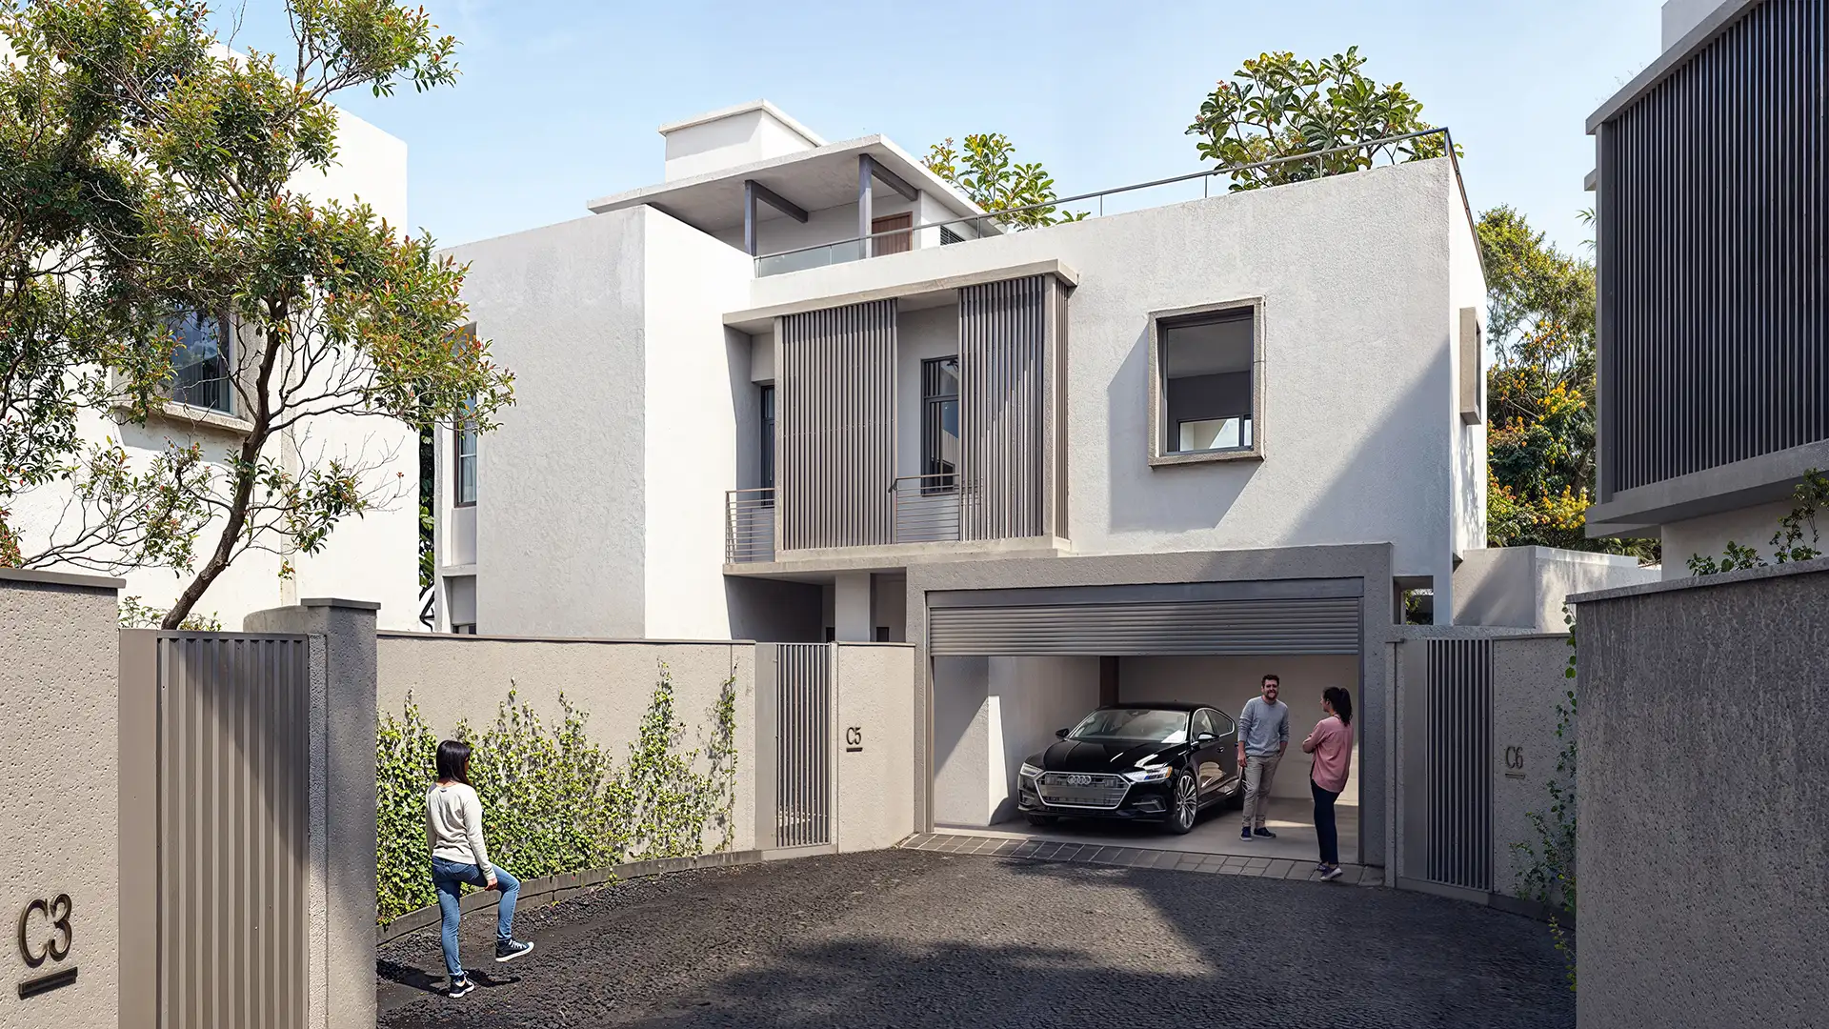
Exterior Visualization: We focused on the contemporary architectural form, showcasing the private rooftop terraces, secure gated entrances, and dual parking spaces for each home.
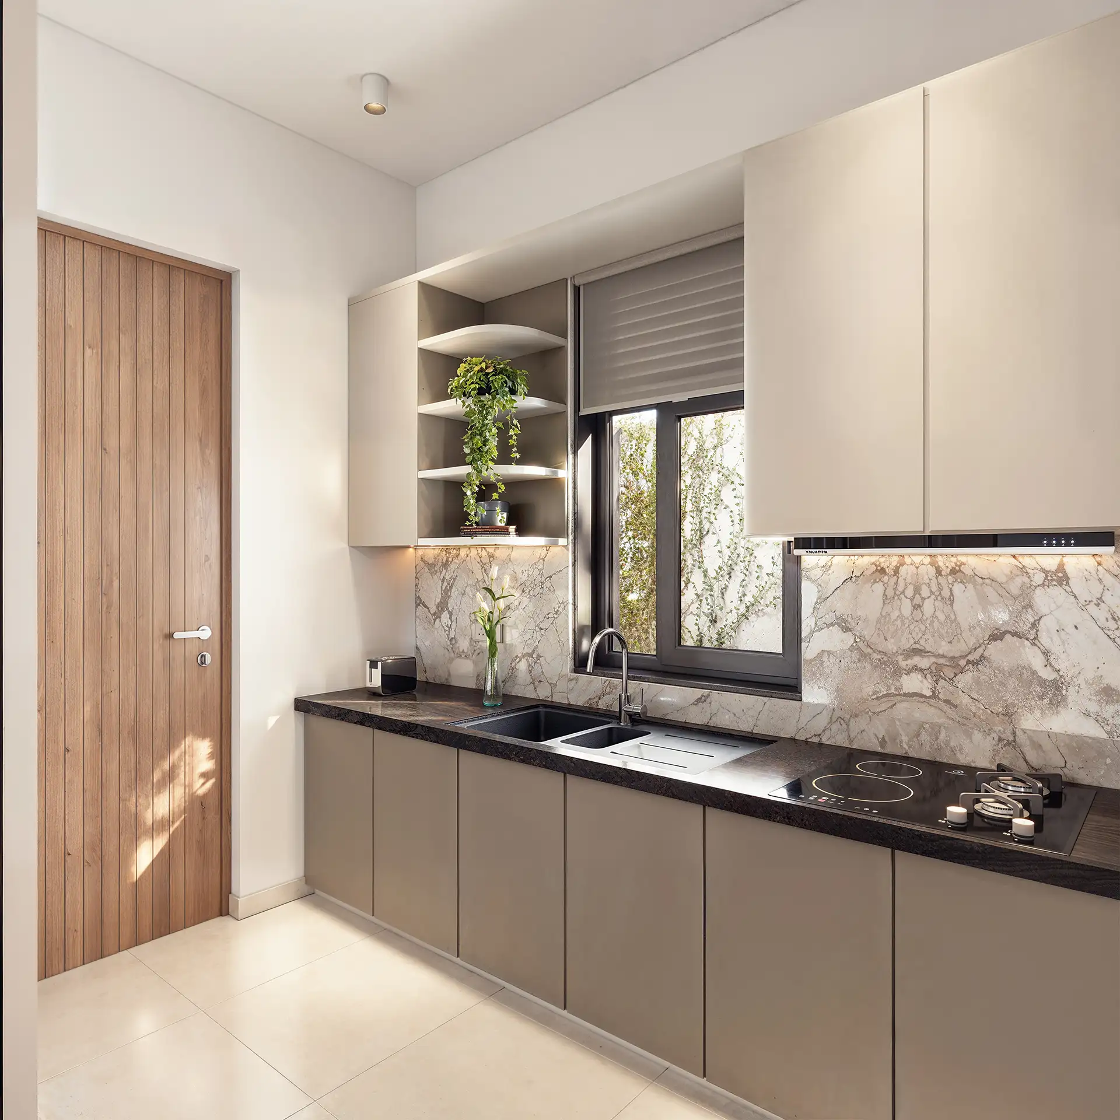
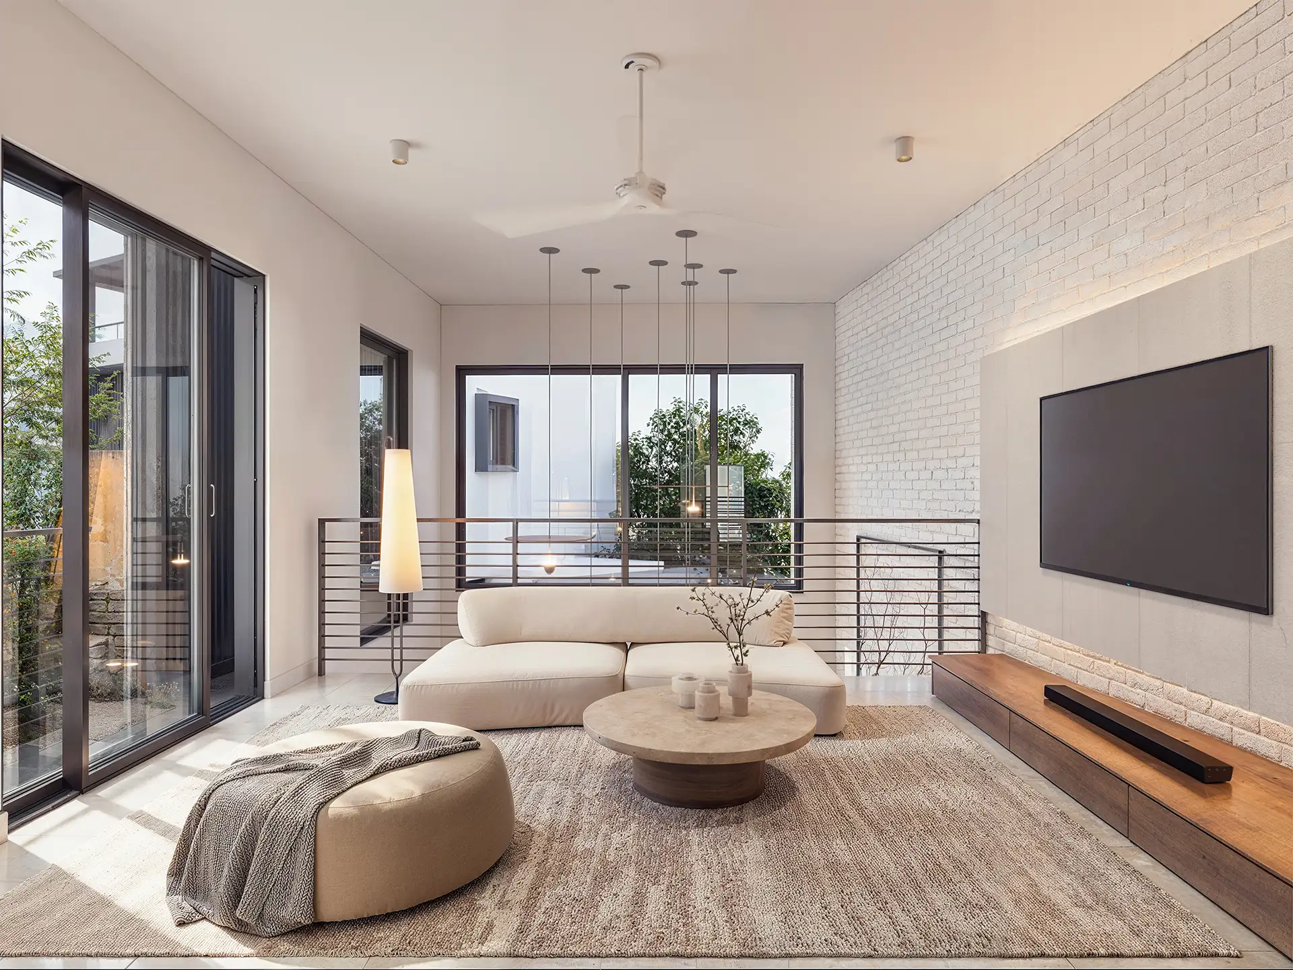
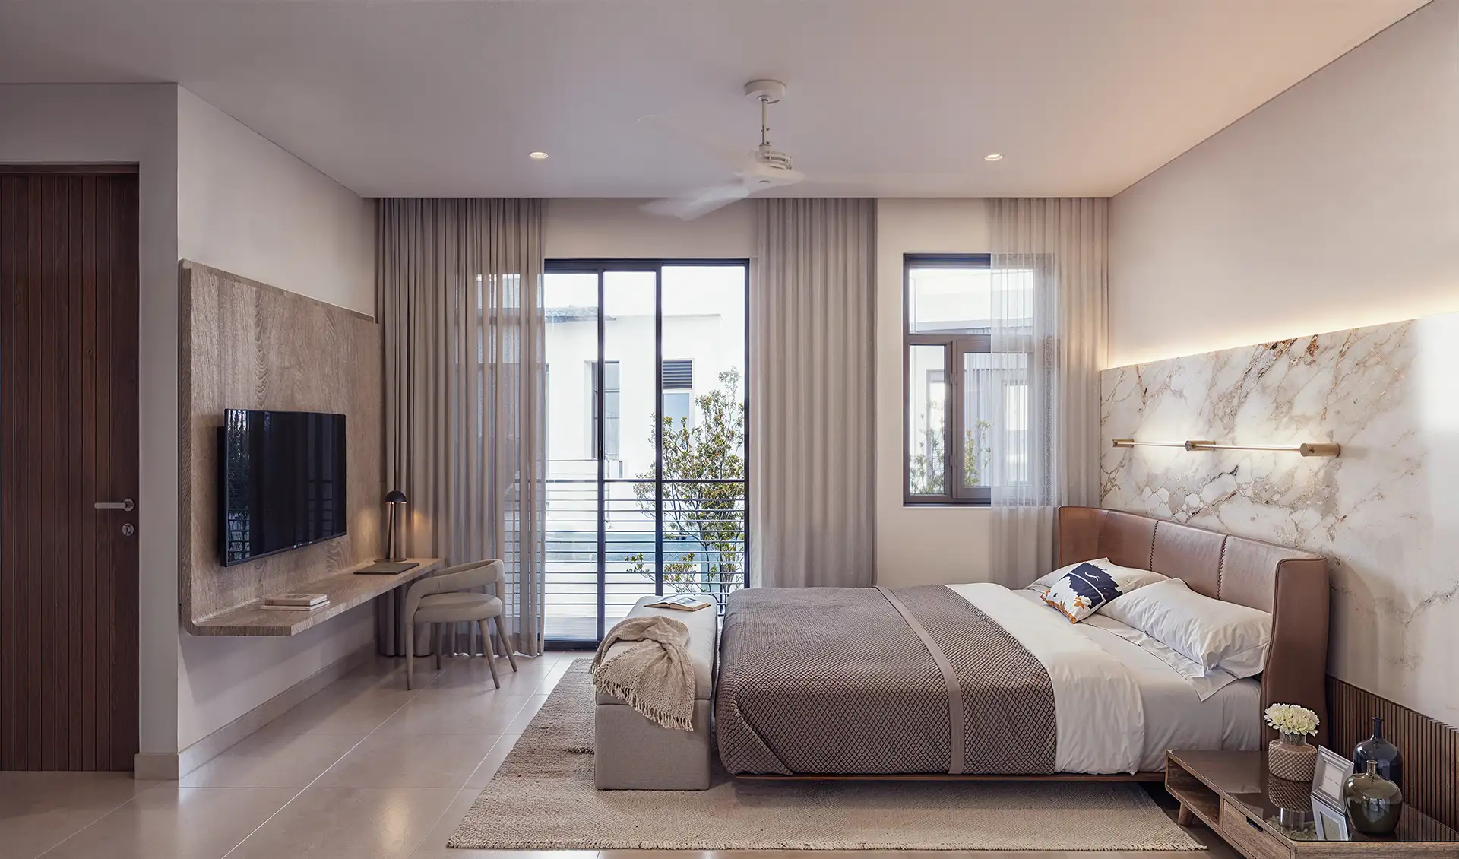
Interior Atmospherics: We designed the virtual spaces using clean lines, natural textures, and warm lighting to ensure every room felt open, airy, and inviting. We meticulously modeled the seamless flow from the spacious dining areas and well-planned kitchens to the cozy TV lobbies and calming master bedrooms

Execution & Delivery
To ensure a highly successful market launch, we delivered a complete suite of visual and promotional materials:
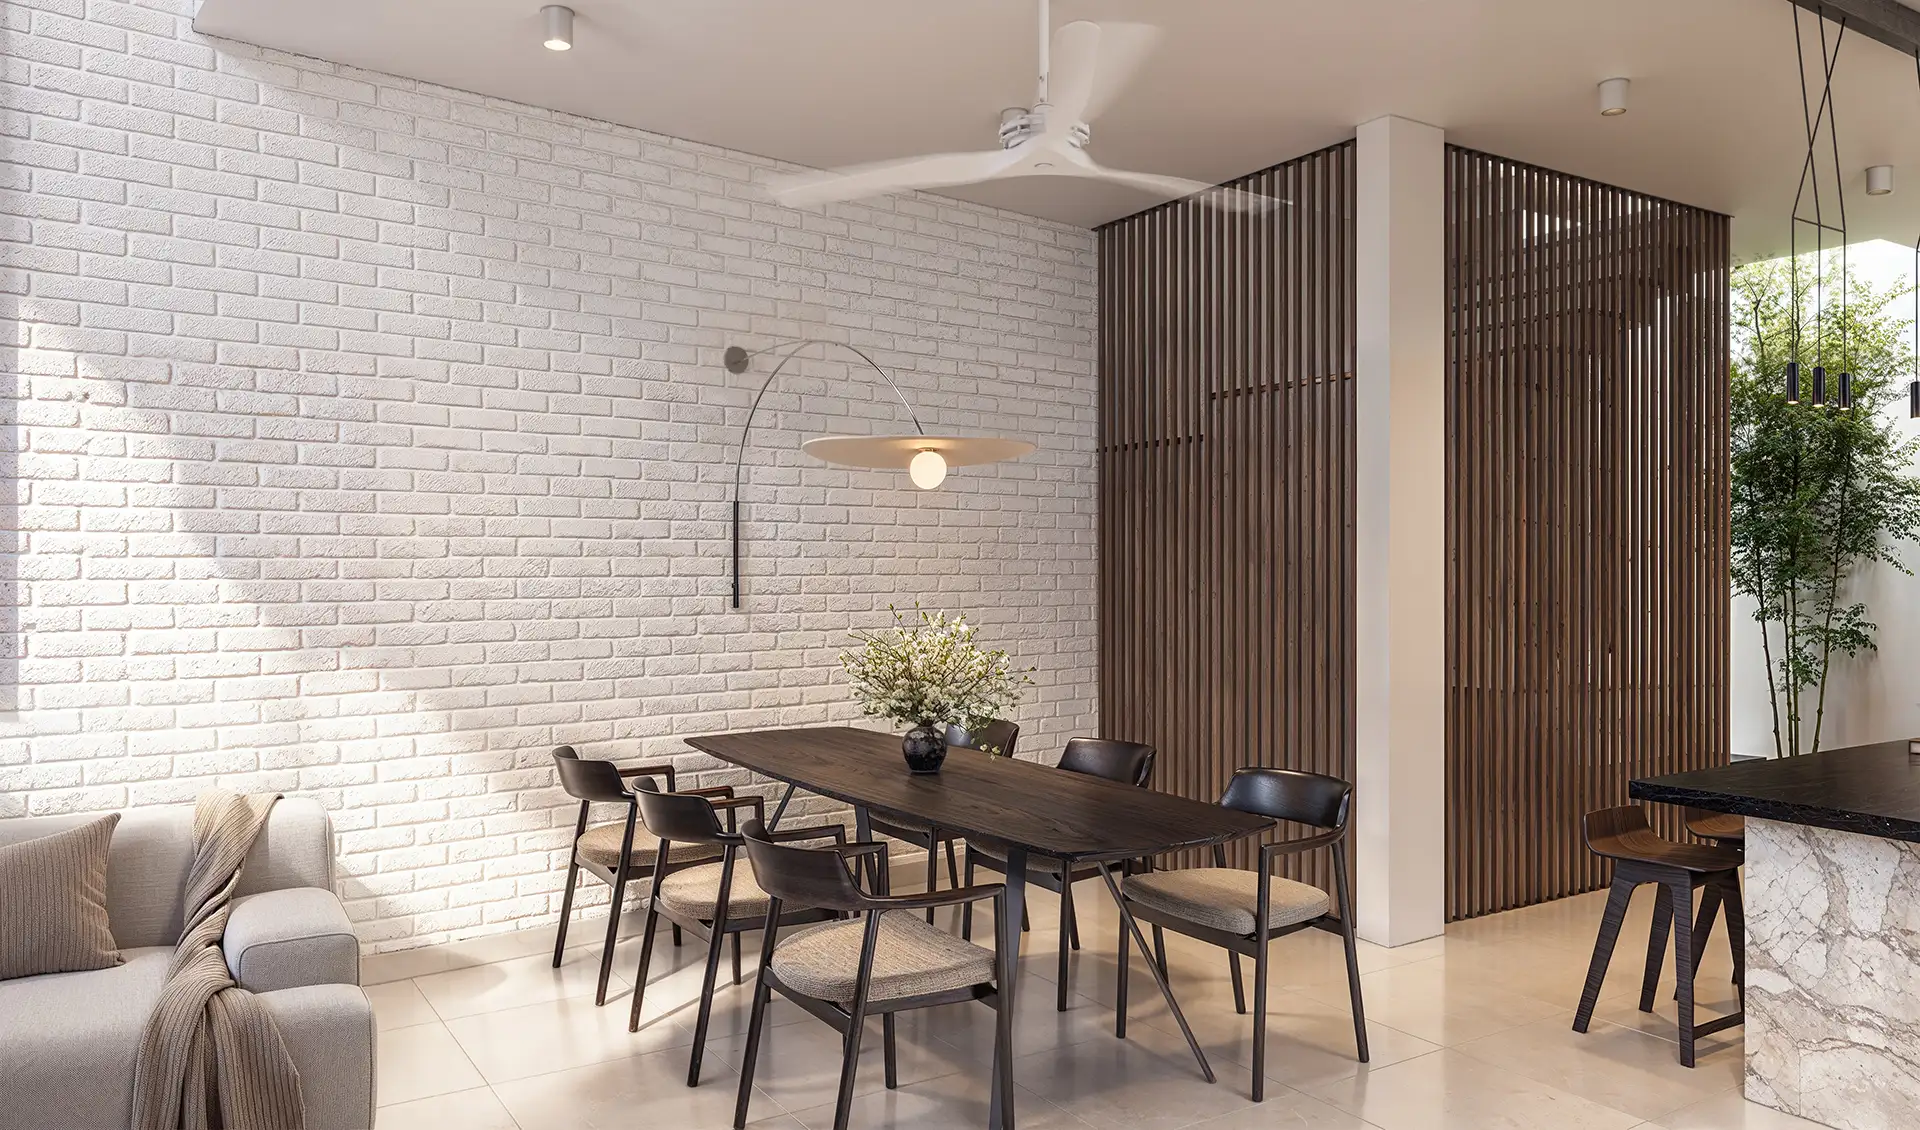

High-End 3D Visualizations: Photorealistic exterior and interior renders capturing the exact mood and spatial composition of the residences, including spa-like modern bathrooms and stylish living areas.
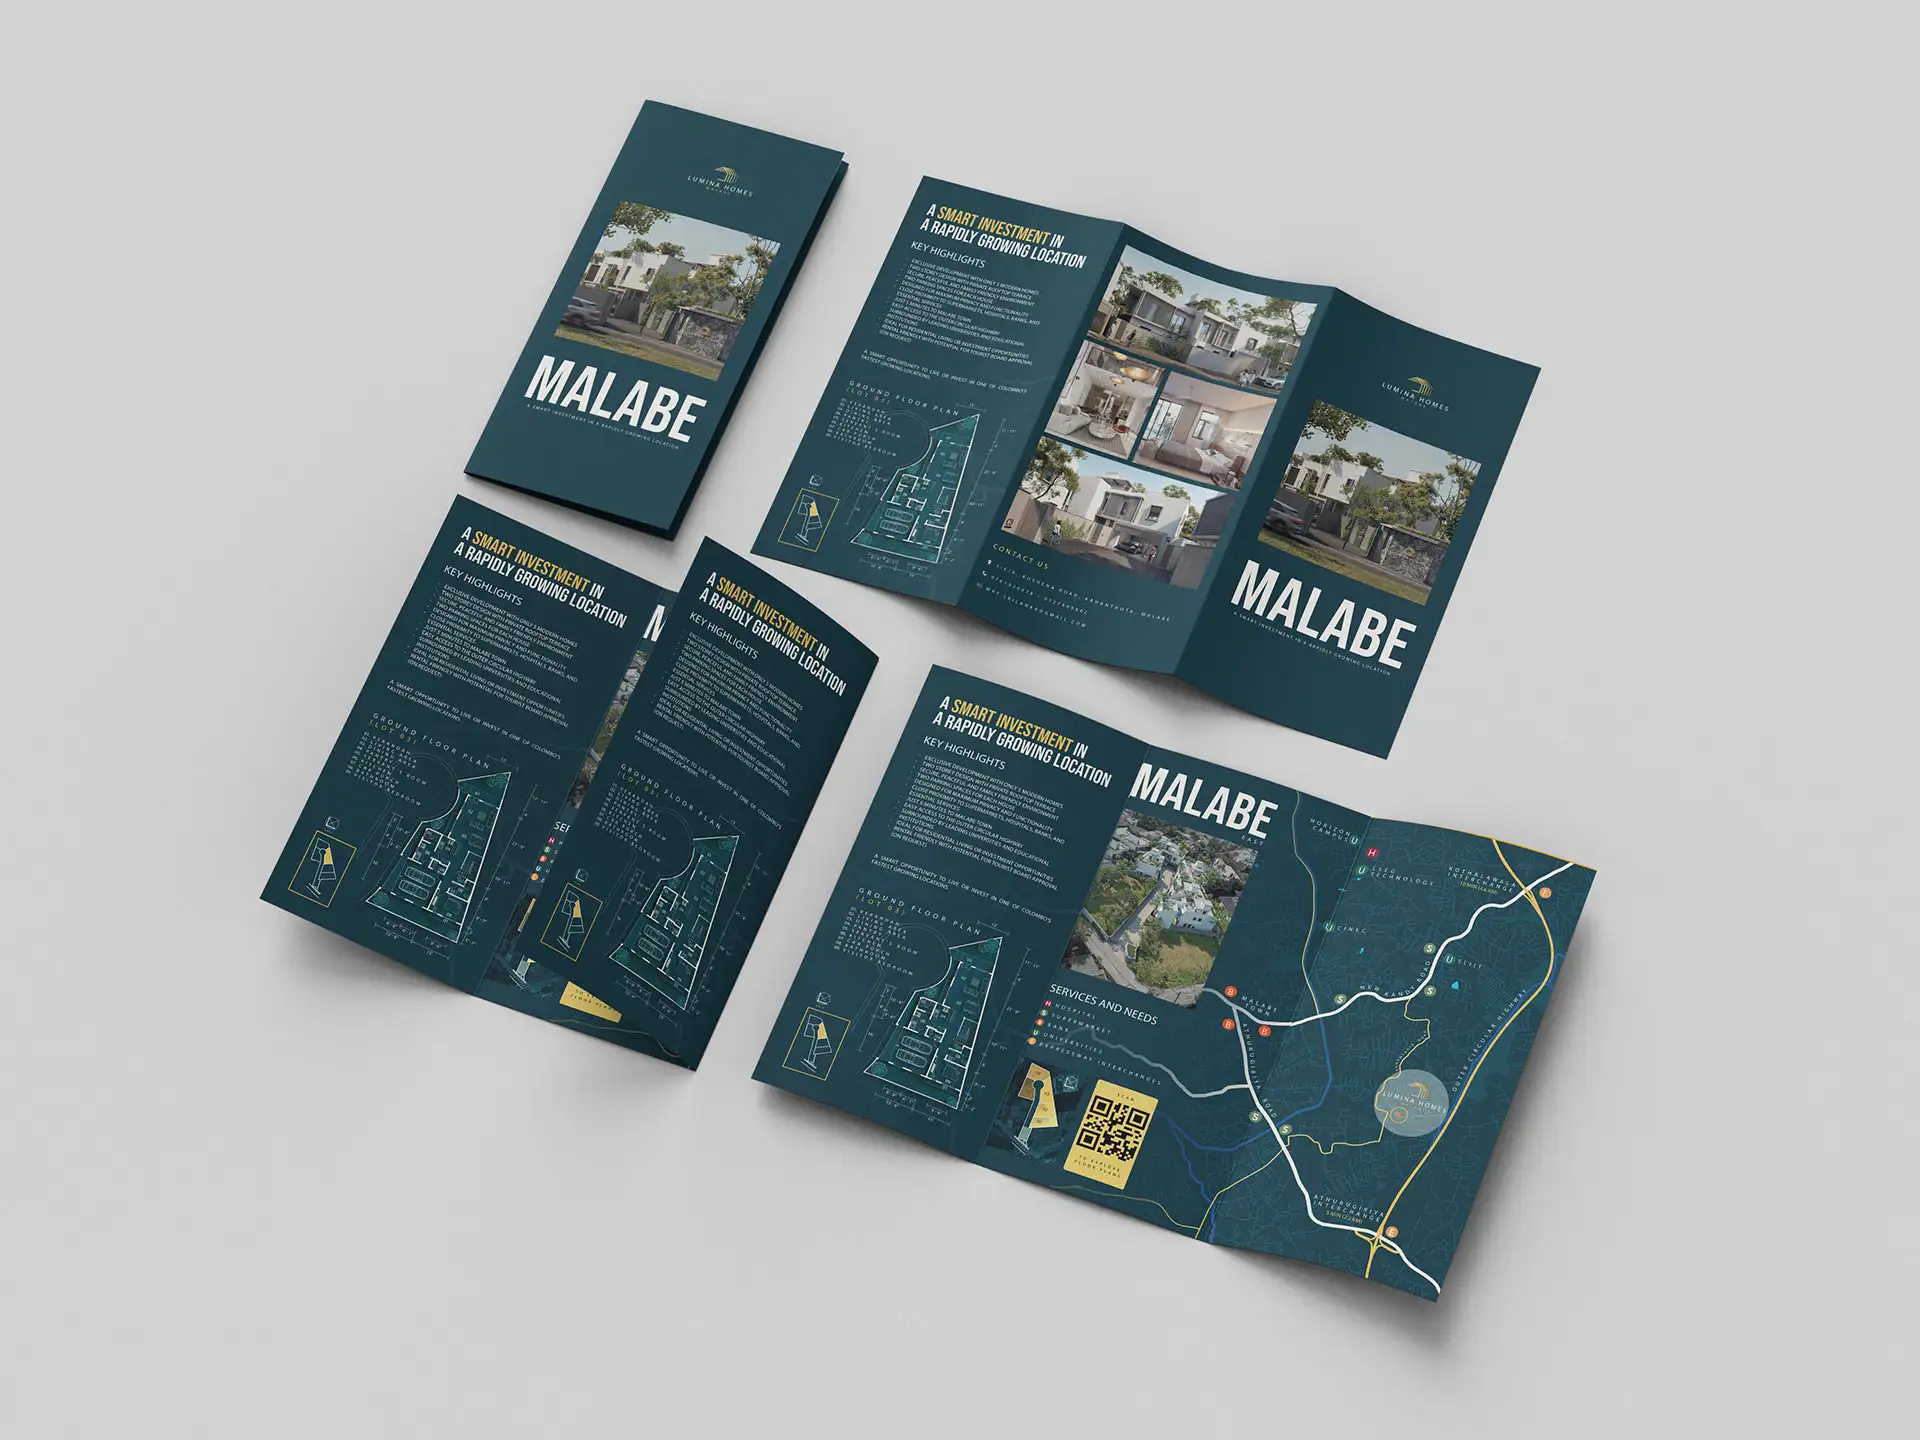
Marketing Collateral: Full layout and design of the project brochure, blending high-quality lifestyle imagery with location maps and master layouts.
Architectural Detailing: Precise 2D floor plans and rooftop layouts for Lots 01 through 05, allowing buyers to clearly understand the generous space planning.
Material Accuracy: Advanced rendering of specific material finishes outlined in the project specifications, such as solid treated mahogany doors, aluminum windows, exposed brick feature walls, and high-end Rocell sanitary fittings.

Client Collaboration
Working alongside Lumina Properties, led by the strategic vision of Mr. Ajith Withanage and Mr. Vinul Withanage, was a highly productive experience. Their commitment to integrity, innovation, and long-term value creation aligned perfectly with our dedication to producing top-tier visualizations, helping establish Lumina Homes as a standout flagship development.